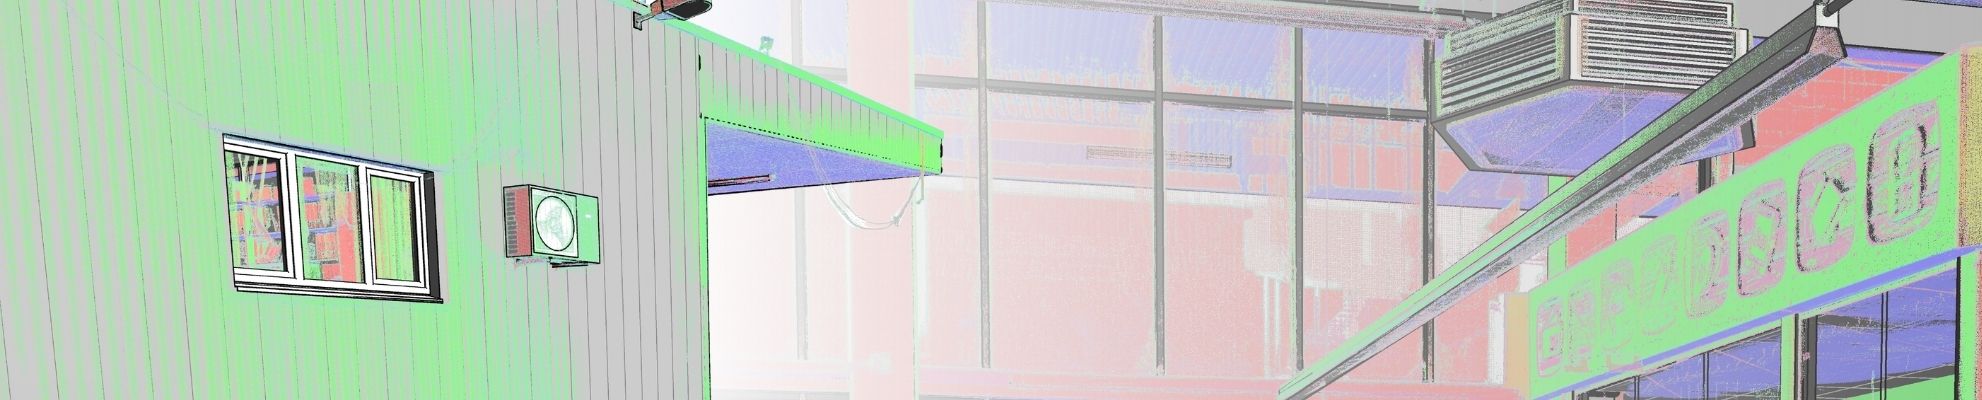
The Business Case for Scan to BIM: Reducing Errors and Project Costs

Kseniya Kutsenko
08.07.2026
Converting point-cloud data into a structured BIM model within Autodesk Revit has transformed how existing conditions are captured for design, renovation, and construction. By replacing manual site measurements and outdated drawings with data-rich digital models, laser-scanning workflows provide the accurate geometry needed for smooth coordination, quantity take-offs, and confident decision-making throughout the project lifecycle.
Why Scan to BIM Workflows Offer Strong Financial Justification
The commercial rationale for adopting reality capture in construction rests on eliminating site errors, minimising rework, and achieving predictable budgeting. When teams lack precise input data, they may rely on assumptions, which can lead to spatial clashes, RFIs, and costly field corrections. Replacing guesswork with measured point-cloud data can improve operational efficiency and reduce financial risk.
When Scan to BIM Delivers the Highest ROI
Reality-capture workflows can deliver particularly strong value in environments with complex spatial constraints.
Key application areas include:
● Renovation, restoration, and adaptive reuse projects
● Industrial and manufacturing facilities
● Historical buildings with incomplete or missing documentation
In these scenarios, the upfront cost of 3D scanning and modelling can be lower than the cost of correcting significant undiscovered conflicts on site.
The Hidden Costs of Traditional Site Surveys
Relying on incomplete or outdated existing-condition documentation can introduce errors into design and coordination.
Common issues include:
● Structural elements that fail to align in reality
● Inaccurate dimensional measurements on historical blueprints
● Unmapped utilities and undocumented MEP systems
Discovering these discrepancies during active construction forces expensive redesigns, unplanned labour hours, and schedule delays.
BIMPROVE’s Scan to BIM services safeguard your budget from these unpredictable expenses. We build accurate 3D BIM assets tailored to your required Level of Detail and deliver comprehensive 2D CAD drawings complete with annotations, callouts, and layered overlays.
We plan and manage delivery according to the agreed project schedule: 3D Revit models from LOD 100 to 350, and fully detailed 2D documentation. With over 7 years of international experience, we support clients across Europe, Australia, the United States, and the United Kingdom.
How Scan to BIM Minimises Field Rework
Creating a verified 3D model of existing conditions before design helps architects and engineers work from measured site data rather than assumptions.
This precision can contribute to:
● Fewer design iterations related to existing conditions
● Fewer spatial conflicts during installation
● Reduced risk of change orders caused by undocumented site conditions
Rework remains one of the largest hidden expenses in building construction; accurate site modelling can reduce rework caused by incorrect or incomplete existing-condition information.
Streamlining RFIs and Discipline Coordination
Integrating 3D scan data into the design environment reduces the volume of Requests for Information (RFIs) by improving data clarity across teams.
When model geometry accurately reflects physical reality:
● Spatial clashes can be identified and resolved earlier in the design and coordination process
● Project managers spend less time troubleshooting physical discrepancies
● Interdisciplinary communication becomes clearer and more consistent
This synchronised baseline is vital for complex projects where architectural, structural, and MEP engineers share a unified spatial environment.
Accelerating Design Timelines and Decision-Making
Starting with a ready-to-use Revit model derived from point clouds reduces the need to manually recreate existing structures from scratch.
Designers can move directly into project development, driving:
● Shorter initial design phases
● Faster preparation of information for stakeholder reviews and regulatory approvals
● Optimised multi-discipline review cycles
Precision Quantities and Smarter Cost Estimating
Generating material quantities from a properly structured as-built BIM model can reduce uncertainty in cost estimation.
Data-rich models can support:
● More reliable quantity take-offs (QTO)
● Streamlined material procurement
● Reduced material waste on site
Quantity miscalculations are one of many factors that can contribute to budget overruns. Grounding estimates in actual site data mitigates financial risk before procurement starts.
Risk Mitigation During Construction
Identifying structural and mechanical clashes in the virtual model can reduce expensive surprises on the job site.
Working with accurate point-cloud-based models can support:
● Early detection of MEP and structural interferences
● Smoother component installation on site
● Fewer work stoppages and schedule disruptions
Resolving spatial issues during design is generally less costly and disruptive than correcting them after construction has started.
Long-Term Value for Facilities Management
The utility of a scan-derived BIM model extends far beyond handover, laying the foundation for modern facility operations.
Asset owners can use scan-derived BIM models for:
● Equipment tracking and space management
● Preventive maintenance scheduling
● Planning future expansion or remodelling projects
Having an accurate digital record can support more efficient facility operations and better-informed maintenance and renovation decisions over time.
Conclusion
Scan to BIM is a cost-control strategy because it improves data accuracy at the earliest stage of a project.
Reliable existing-condition data can contribute to:
- Reduced errors related to existing conditions
- Lower rework risk
- Better-informed budgeting
For AEC companies seeking to reduce financial risk and improve project velocity, scan-derived modelling can be a valuable investment when accurate existing-condition data is critical to the project.
BIMPROVE offers specialised point-cloud modelling services across all engineering disciplines for markets in Europe, the UK, and the USA. Having completed over 1,100 projects, we take pride in the fact that 80% of our clients choose us as their long-term partner.
FAQ
How does converting scan data into BIM control project expenses?
It reduces reliance on outdated site drawings and helps identify discrepancies in existing-condition information. By catching clashes early, reducing field RFIs, and streamlining trade coordination, teams prevent costly delays during construction.
Is laser scanning more expensive than traditional surveying methods?
Laser scanning may have a higher upfront cost than basic manual measurement, depending on the scope and site conditions. On projects where accurate existing-condition data helps prevent significant redesign, rework, or repeat site visits, the additional upfront cost can be justified by downstream savings.
Which projects see the highest return from Scan to BIM?
Existing-building interventions often gain significant value from Scan to BIM. This includes historic restorations, adaptive reuse, commercial renovations, and industrial upgrades where precise structural and mechanical context is critical.
Which disciplines benefit from Scan to BIM services?
Architects, structural engineers, MEP consultants, general contractors, and facility directors rely on point-cloud models to reduce risk, streamline coordination, and keep budgets under control.
BIMPROVE provides specialized modeling support tailored to each of these project stakeholders.
What determines the timeline for a point-cloud modeling project?
Turnaround times depend on site complexity, total square footage, scope of work, and the requested Level of Detail (LOD). Depending on the scope and complexity, modelling can take from several days for smaller environments to several weeks for large industrial or multi-building projects.
Share:




SOCIAL MEDIA







© Copyright BIMPROVE company LLC. All rights reserved 2026. Privacy Policy.