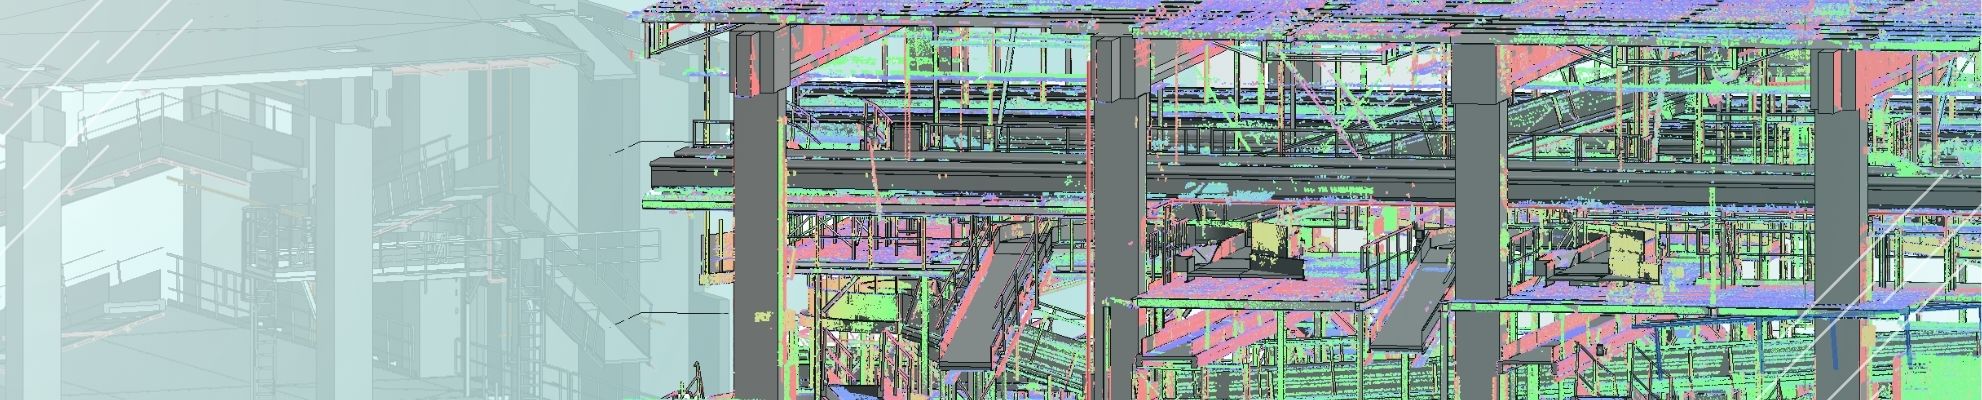
How Differences Between Existing Conditions and Design Data Increase Construction Costs

Kseniya Kutsenko
09.07.2026
When a building's actual condition doesn't match the drawings or BIM model used to design around it, contractors discover the mismatch on site — usually after materials are ordered, trades are scheduled, or work is already installed. Fixing it then costs far more than fixing it on a screen. Construction Industry Institute (CII) research shows that rework on a typical project can cost between 2% and 20% of the project’s contract amount.
Why does the gap between existing conditions and design data open up? How exactly does it drive cost overruns, and how can accurate as-built data — often captured through laser scanning and Scan-to-BIM workflows — reduce it before it becomes an expensive on-site problem?
What is the "existing conditions vs design data" gap?
It's the difference between what a building or site actually looks like today and what the drawings, CAD files, or BIM model say it looks like. This gap is especially relevant in renovation, retrofit, and refurbishment projects, because:
- Original drawings may be outdated. Buildings get altered over decades: walls moved, services rerouted, extensions added, often without the drawings being updated.
- Structures shift over time. Settlement, thermal movement, and ageing materials can mean that floors, walls, and ceilings no longer match the geometry shown in the original design documentation.
- Manual surveys can capture less spatial detail than comprehensive reality-capture workflows, particularly in complex or difficult-to-access areas.
- As-built documentation was never produced. Many buildings simply have no reliable record of what was actually constructed, only what was originally designed.
When a design team works from any of these flawed sources, the resulting model or drawing set inherits every one of those inaccuracies — and passes them straight into procurement, fabrication, and site coordination.
How does this gap actually increase construction costs?
The financial impact rarely shows up as a single line item. It compounds across several stages of a project:
1. Clashes discovered on site
When new ductwork, structural steel, or MEP routing is designed based on inaccurate existing-condition data, clashes that could have been identified during coordination may instead appear during installation. Removing and refitting already-installed work is one of the most expensive forms of rework, because it involves labour, materials, and schedule loss simultaneously.
2. Change orders and claims
Differing site conditions are a recognised, formally documented cause of contractor claims. When differing site conditions affect the agreed scope, they may result in a change order or claim, depending on the contract terms and responsibility for the existing-condition information.
3. Fabrication and prefabrication errors
Off-site fabricated elements may be produced based on dimensions and geometry from the coordinated model:
● structural steel
● precast panels
● prefabricated MEP racks
If those dimensions don't match the actual building, the fabricated component simply won't fit, forcing costly on-site modification or, in the worst cases, a full refabrication run.
4. Schedule delays
Rework doesn't just cost money directly; it breaks the schedule. Trades queued behind a rework activity are pushed back, and the knock-on effect can extend the overall project duration well beyond the time taken by the rework itself.
5. Disputes and damaged relationships
Persistent discrepancies between design intent and built reality erode trust between owner, designer, and contractor, and increase the likelihood of formal disputes, which carry their own legal and administrative costs on top of the physical rework.
What the data shows
Research into construction rework shows that its cost varies significantly depending on project type, scope, and the way rework is measured.
-
The Construction Industry Institute (CII) reports that rework on a typical project can cost between 2% and 20% of the project’s contract amount.
-
In an earlier CII study of nine industrial construction projects, deviations requiring rework, repair, or replacement accounted for an average of 12.4% of total installed project cost. Design changes, errors, and omissions represented 79% of total deviation costs in that study.
-
A 2018 PlanGrid and FMI study of nearly 600 construction professionals found that 26% of rework was attributed to poor communication, while another 22% was attributed to poor project information, including inaccurate or inaccessible data. Together, these factors were estimated to cost the U.S. construction industry $31.3 billion annually in rework.
-
The same study estimated $177.5 billion in annual labour costs from a broader category of non-optimal activities, including searching for information, resolving conflicts, and dealing with mistakes and rework. This figure should not be interpreted as the cost of rework alone.
The studies use different definitions and project samples, so their percentages should not be treated as one universal benchmark. However, they consistently show that rework is a significant project cost and that design errors, poor information, and communication problems are important contributors.
If you want to see what Scan to BIM services can do for your project, you can book a free consultation with us. We deliver models ranging from LOD 100 to 350, encompassing Architectural, Structural, Site, MEPFP elements. We also include clash detection for projects involving renovation, refurbishment, retrofit, or reconstruction.
Why this matters more in renovation and retrofit projects
New-build projects generally depend less on documenting an existing building, while renovation, adaptive reuse, retrofit, and heritage projects must work around existing physical conditions. Inaccurate existing-condition data can affect:
● structural analysis
● MEP routing
● clash detection
● quantity take-offs
● procurement
This is why accurate as-built data is especially important on projects where existing conditions are complex, irregular, or difficult to document comprehensively.
How accurate as-built data closes the gap
One of the most reliable ways to reduce the gap between existing conditions and design data is to capture current site conditions through appropriate reality-capture methods and use them alongside available project documentation.
● 3D laser scanning (LiDAR) captures millions of measured points per second, producing a dense point cloud of visible site geometry, with accuracy determined by the equipment, survey setup, site conditions, and required Level of Accuracy.
● Scan to BIM conversion turns that point cloud into a structured BIM model, allowing subsequent design decisions to be based on measured existing-condition data rather than assumptions or outdated documentation.
● Clash detection against modelled existing conditions can be performed before fabrication or installation, allowing conflicts to be identified and resolved during design, when changes are generally less disruptive and costly than corrections made during construction.
● A shared, well-managed model can provide architects, engineers, and contractors with a consistent source of existing-condition information, helping reduce miscommunication and inconsistencies in the information used by project teams.
Depending on the project scope, outsourced BIM teams may provide point-cloud processing, Scan to BIM modelling, and clash detection as part of the same workflow — so design teams receive a model that represents existing conditions within the agreed modelling scope and accuracy requirements, rather than having to reconcile discrepancies mid-project.
Conclusion
Inaccurate or incomplete existing-condition data is a preventable contributor to construction rework, particularly in renovation and retrofit projects. Inaccurate project data can contribute to rework and additional project costs, although the impact varies significantly by project type and stage.
Laser scanning and Scan to BIM workflows are effective methods for capturing and documenting complex existing conditions with a high level of spatial detail.
FAQ
What is meant by "existing conditions" in a construction project?
Existing conditions refer to the actual, physical, as-built state of a building or site — including its measured dimensions, structural layout, and existing services — as opposed to what the original or historical drawings describe.
Why do design data and existing conditions often not match?
Mismatches typically arise from outdated or missing as-built drawings, structural movement or settlement over a building's life, undocumented past alterations, and limitations of incomplete or insufficiently detailed existing-condition surveys.
How does Scan to BIM reduce this risk?
Scan to BIM uses point-cloud data captured through laser scanning to provide a detailed record of visible existing conditions. The required accuracy should be defined according to the project scope and intended use. This allows clash detection and design coordination to be performed against modelled existing-condition data before construction begins.
Is laser scanning worth the extra upfront cost?
On projects where uncertainty in existing conditions creates a significant risk of redesign, rework, or repeat site visits, the upfront cost of laser scanning can be justified by the downstream risks it helps reduce. This is why reality capture is increasingly considered early in the planning of renovation, retrofit, and other existing-building projects.
Can outsourcing Scan to BIM work help smaller design and contracting firms?
Yes. Outsourced Scan to BIM teams can give firms access to point-cloud processing and modelling expertise without maintaining a dedicated in-house team, which is particularly useful for firms that only need this capability on specific projects rather than continuously.
Share:










SOCIAL MEDIA







© Copyright BIMPROVE company LLC. All rights reserved 2026. Privacy Policy.