From Laser Scans to Intelligent Models: The Value of Scan to BIM in Modern Construction

Kseniya Kutsenko
07.23.2026
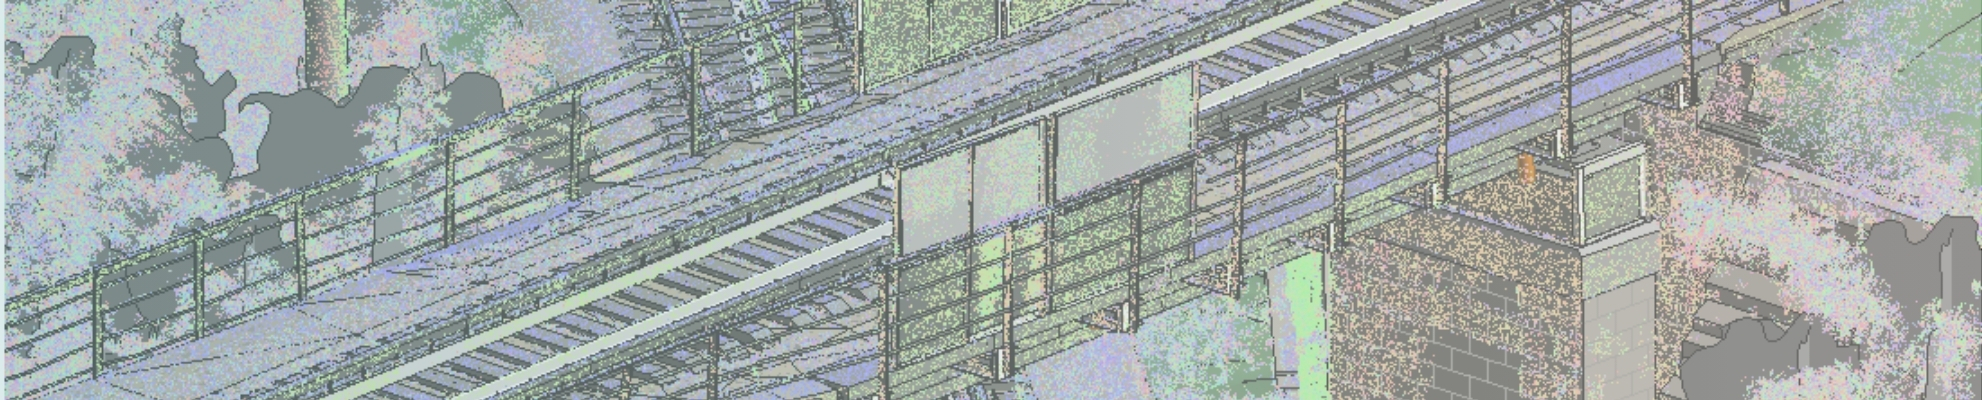
Scan to BIM by BIMPROVE is the process of converting laser scan or point cloud data into a structured BIM model (LOD 100, 200, 300, 350) in Autodesk Revit for design, renovation, and facility management. The main focus is on the markets of the EU, the US, and the UK: more than 7 years of experience.
It transforms raw reality-capture data into usable geometry and data-rich elements that support decision-making throughout the project lifecycle. Scan to BIM is widely used for refurbishment, industrial upgrades, and as-built documentation.
How Scan to BIM Works
Scan to BIM works by processing point cloud data and translating it into parametric elements within BIM software.
BIMPROVE’s workflow looks like this:
● We receive a point cloud created by laser scanning or LiDAR capture
● Point cloud registration and cleaning
● Modelling in Revit
● Quality control and LOD validation
The resulting model represents the captured site conditions within the agreed scope and accuracy requirements, which is important when existing building documentation is incomplete or outdated.
Accuracy and Data Reliability
Accuracy in Scan to BIM refers to how closely the BIM model matches real-world conditions captured in the point cloud.
Scan to BIM accuracy is defined by the project requirements, scanning method, site conditions, and modelling scope. High-detail workflows may achieve millimetre-level accuracy, while general building surveys may use wider tolerances.
The required precision depends on the intended use of the model. General coordination, structural assessment, and fabrication workflows may require different accuracy levels. Accuracy requirements should be defined in the project specifications or information requirements, regardless of the project region.
BIMPROVE can recreate complex equipment and machinery from point clouds with accuracy down to ±5 mm.
Why Scan to BIM is used in modern construction
Scan to BIM is used to create accurate digital representations of existing conditions before design, coordination, or construction begins.
Many renovation, retrofit, refurbishment, and extension projects involve existing structures. Without reliable as-built data, teams face coordination risks, delays, and cost overruns.
Scan to BIM reduces these risks by providing:
● Verified geometry
● Accurate dimensions
● Coordinated base models
Scan to BIM value
Let’s look more closely at the value Scan to BIM provides.
Accurate existing conditions
The primary value of Scan to BIM lies in creating accurate, verifiable models of existing conditions.
Traditional drawings are often outdated or incomplete. By using Scan to BIM, we can swap guesswork for actual measurements, thus lessening the gap between what's designed and what's built. This project accuracy significantly influences choices about structures, MEP pathways, and construction schedules.
Reduced rework and RFIs
Scan to BIM decreases rework and RFIs by resolving ambiguities related to existing buildings.
When teams rely on verified BIM models instead of incomplete or uncoordinated existing-condition information, they can reduce clashes and design conflicts. This leads to:
● Fewer RFIs during coordination
● Reduced site adjustments
● Lower construction risk
Faster design and coordination
Scan to BIM accelerates design and coordination by providing a reliable base model from the start.
Design teams do not need to manually recreate existing conditions. Instead, they work directly on top of validated geometry. This can shorten:
● Design development time
● Coordination cycles
● The time needed to prepare information for approvals
In fast-track projects, this speed is also a competitive advantage.
Improved multidisciplinary collaboration
Through a common and precise reference model for all disciplines, Scan to BIM provides better collaboration.
Architectural, structural, and MEP teams work on the same dataset, reducing misalignment between models.
Better cost control
Scan to BIM improves cost control by reducing uncertainty in quantities and construction scope.
Models developed to the required scope and information level can support:
● More reliable quantity take-offs
● Better-informed cost estimation
● Fewer surprises related to visible and captured site conditions
In renovation-heavy markets such as Europe and the UK, cost predictability can be a key requirement for projects.
Support for facility management
Scan to BIM can provide long-term value for facility management when the model includes the required asset and operational data.
The BIM model can be used after construction for:
● Asset tracking
● Maintenance planning
● Space management
Building owners may require BIM models and structured asset information as part of handover documentation to support operations.
Standardised data for global projects
Scan to BIM enables standardised data delivery across international projects.
By using consistent Revit families, parameter structures, classifications, and tested IFC mappings, teams can improve data exchange across different platforms and regions.
Conclusion
Scan to BIM enables accurate, data-driven decision-making in projects involving existing buildings.
Without reliable existing-condition information, teams may have to rely on outdated drawings, incomplete surveys, or additional manual verification, increasing the risk of errors. Scan to BIM is commonly used for renovation and retrofit projects where existing drawings may be outdated, incomplete, or unavailable. And while it’s not a solution for every project, it’s helpful for many.
Wondering if we can help you? BIMPROVE is here to discuss it with you.
FAQ: Scan to BIM in Practice
What is the main benefit of Scan to BIM?
The main benefit of Scan to BIM is the accurate representation of existing conditions in a BIM model.
It reduces design errors, improves coordination, and supports better decision-making in renovation and retrofit projects.
How accurate is Scan to BIM modelling?
Scan to BIM modelling accuracy depends on the scanning method, site conditions, modelling scope, and project requirements. The required tolerance should be agreed and documented before modelling begins.
Higher accuracy is used for detailed engineering and fabrication, while lower accuracy is sufficient for general coordination.
When should Scan to BIM be used?
Scan to BIM should be used at the early stages of projects involving existing buildings.
It is especially useful for:
● Renovation and refurbishment
● Industrial upgrades
● Facility management planning
What industries use Scan to BIM services?
Scan to BIM services are used across multiple industries, including architecture, structural engineering, MEP systems, and construction.
They are also used by:
● Contractors and subcontractors
● Building product manufacturers
● Facility management teams
BIMPROVE’s experience includes developing parametric 3D BIM and 2D CAD models. We work with all disciplines: Architectural, Structural, Mechanical, Electrical, Plumbing, Fire Protection, and Site.
Who delivers Scan to BIM services?
A 60-person team (21 dedicated Scan to BIM specialists) of degree-qualified and certified experts delivers BIMPROVE’s Scan to BIM services.
We deliver clean, coordinated geometry and structured data (LOD 100-350) for design, construction, and operations
What software is used for Scan to BIM?
Scan to BIM models are often created in Autodesk Revit or other BIM authoring software, together with point cloud processing tools.
Revit is used to convert scan data into parametric BIM elements, enabling coordination, documentation, and data extraction for construction projects.
What types of projects can Scan to BIM be helpful for?
Scan to BIM service can benefit a wide range of projects, including those in the architecture, engineering, and construction industries. Some examples include renovation and retrofit projects, heritage preservation, building information modelling, and plant design and construction.
Share:





SOCIAL MEDIA







© Copyright BIMPROVE company LLC. All rights reserved 2026. Privacy Policy.